Share this with your friends


(270) 452-1473
Century 21 MVP
108 Cathey Rd, Wartrace, TN 37183
- $1,199,900
- 4
- BD
- 4
- BA
- 4,849
- SqFt




- List Price
- $1,199,900
- Status
- COMING SOON
- MLS#
- 3623903
- Bedrooms
- 4
- Full-baths
- 3
- Half-baths
- 1
- Sq. Ft
- 4,849
- Acres
- 10.12
- Year Built
- 2010
- Subdivision
- Carney-Division Survey
Property Description
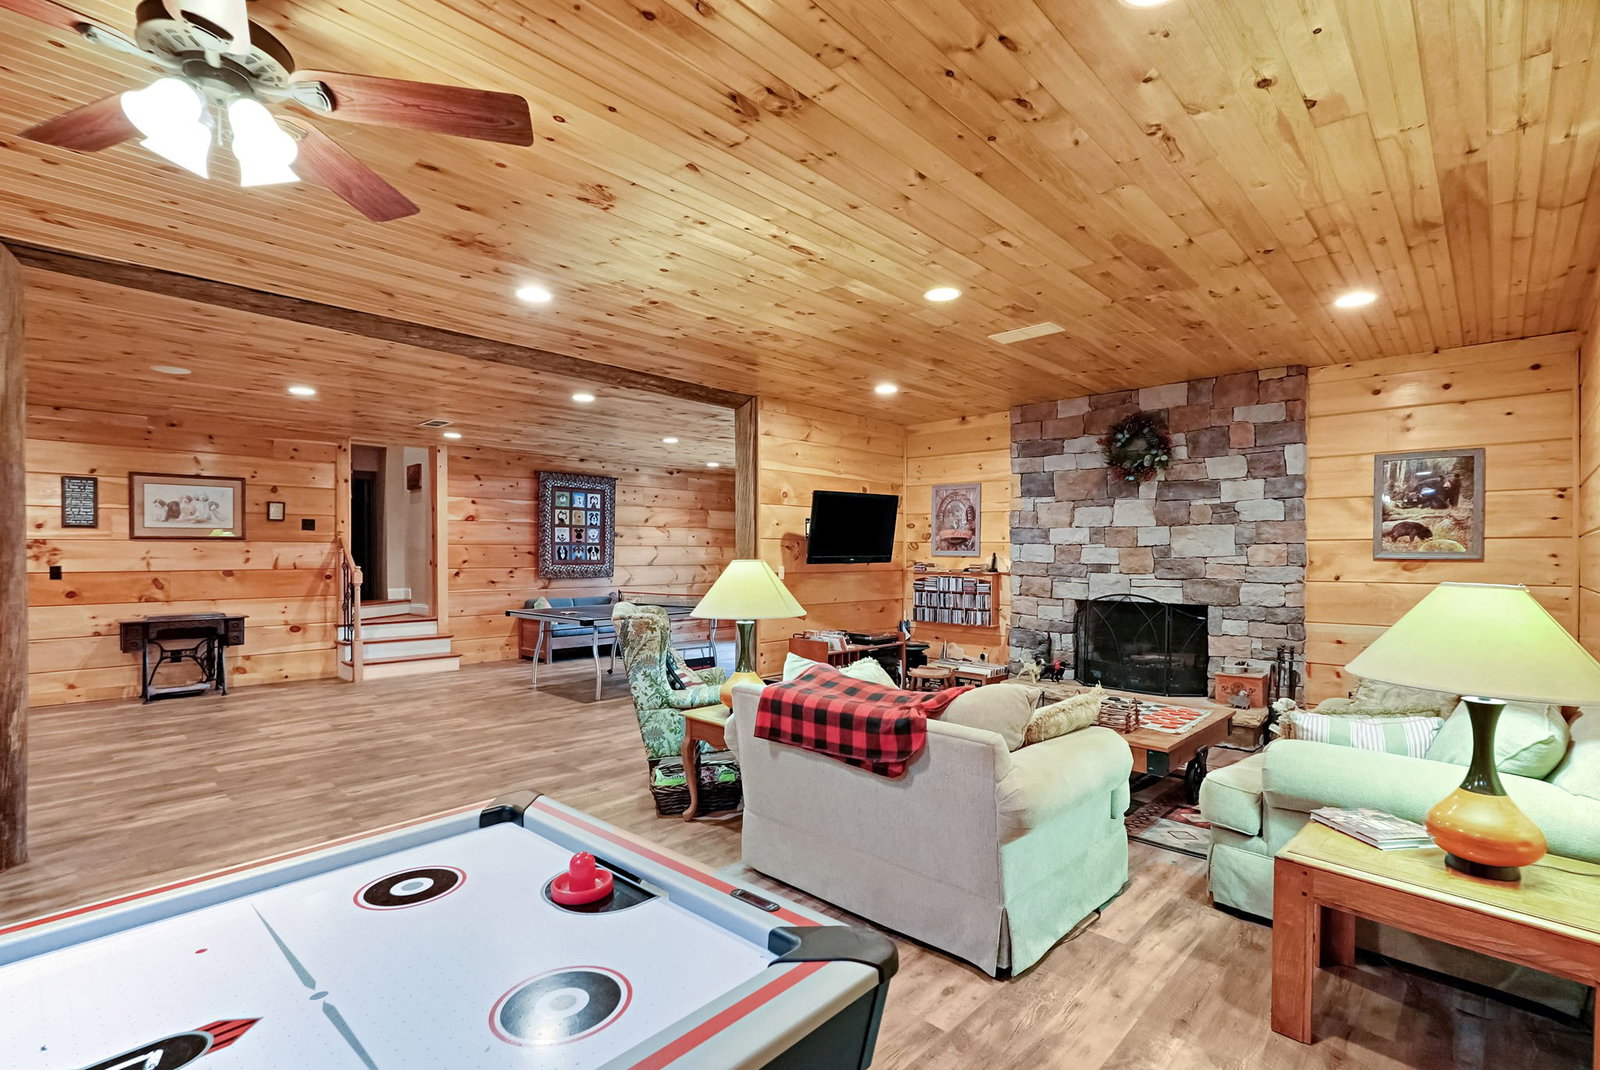
Welcome to your private oasis. This extraordinary 4,800+ sq. ft. estate offers an unparalleled blend of modern luxury, self-sustainability, and rustic charm, all set on over 10 sprawling, mostly cleared acres with over 900 feet of road frontage to include a seasonal pond and creek. Boasting 6-bedroom potential and a brand-new roof (2025), this masterfully updated home is designed for discerning buyers who refuse to compromise on space, security, or style. Gourmet Chef’s Kitchen: A massive, high-end culinary space equipped for effortless entertaining and daily luxury. Custom Cherry Flooring: Elegant, gleaming cherry hardwood floors flow through the main living areas. Rustic Pine Accents: Beautiful cabin-style rooms finished with authentic pine planking offer a warm, timeless aesthetic. Dual Fireplaces: Cozy up by one of two striking fireplaces, perfect for chilly evenings. Residential Elevator: Enjoy seamless, multi-level living and ultimate accessibility. Green Energy: Equipped with eco-friendly solar panels to drastically lower utility costs (average credit $50 to $90 a month). Premium Utilities: Features a tankless water heater for endless hot water, a whole-house water purifier, and a built-in dehumidifier. Ultimate Protection: Stay secure during any storm with a dedicated storm room, a radon mitigation system, and a sump pump equipped with a reliable backup system. The Workshop: Nearly 600 sq. ft. of partially finished space, currently used as a workshop, waiting to be transformed into a massive guest suite, home gym, or studio. Handicap Accesibility: From the screened in porch there is a handicap friendly access ramp. Fiber installed for internet in 2025. Survey and septic permit on hand.
Additional Information
- Price Per Sqft
- $247
- Days on Market
- 1
- Stories
- 2
- Interior Features
- Kitchen Island
- Appliances
- Gas Oven, Dishwasher, ENERGY STAR Qualified Appliances, Microwave, Refrigerator, Stainless Steel Appliance(s)
- Foundation
- Slab
- Basement
- Finished
- Roof
- Shingle
- Garage Spaces
- 2
- Fireplace Features
- Wood Burning
- Heating
- Electric
- Cooling
- Electric
- Sewer
- Septic Tank
- Water
- Private Well
How much is your home worth?
...get instant property value now!
Mortgage Calculator
Listing courtesy of Benchmark Realty, LLC.

Information Is Believed To Be Accurate But Not Guaranteed. Some or all listings may or may not be listed by the office/agent presenting these featured properties. Copyright 2026 MTRMLS, Inc. RealTracs Solutions.